 We're Gas Safe registered: No: 676264
A loft en-suite from scratch
An empty corner of a loft room turned into a working en-suite, from the stud walls to the finished toilet and basin.
About the job
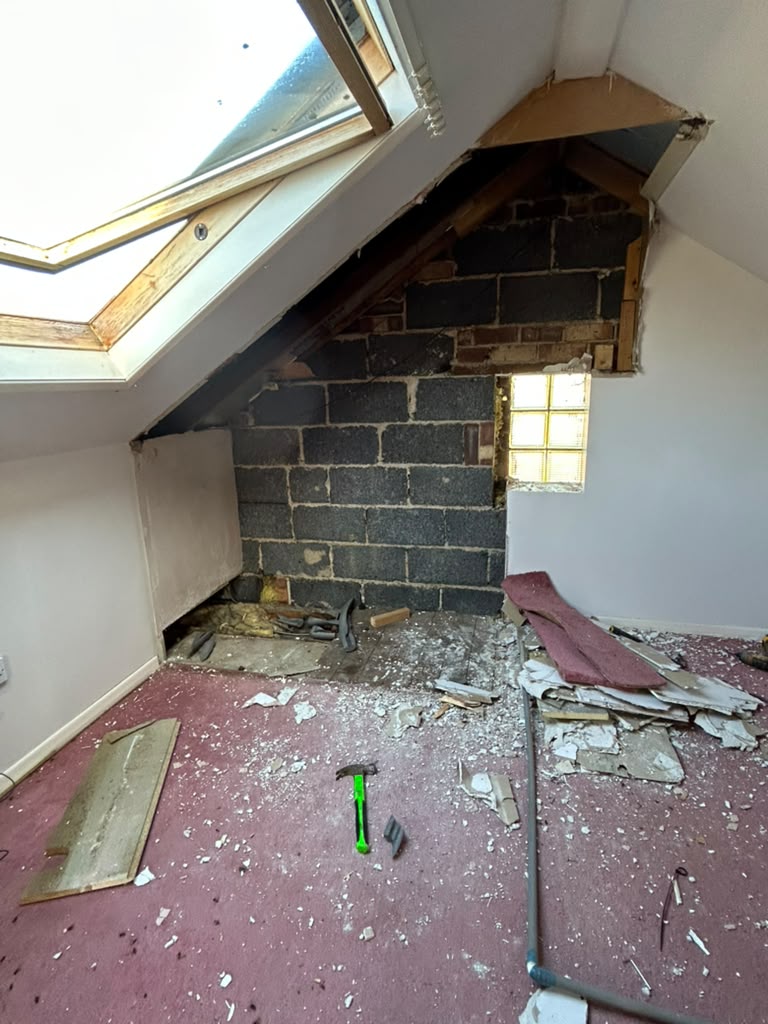
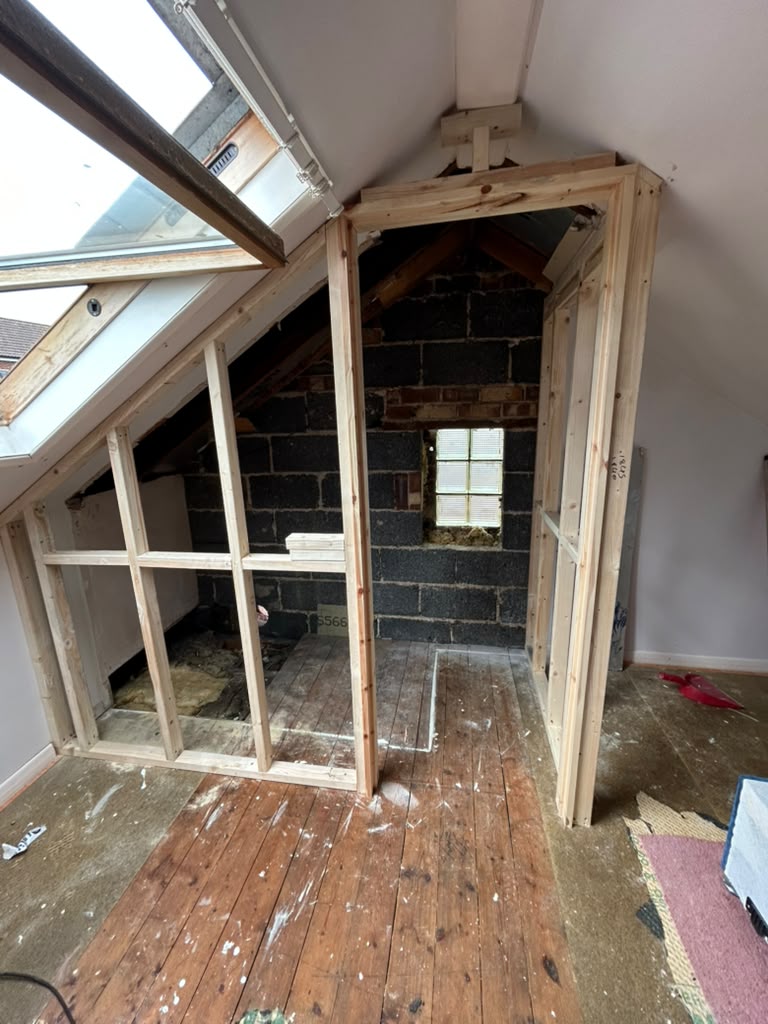
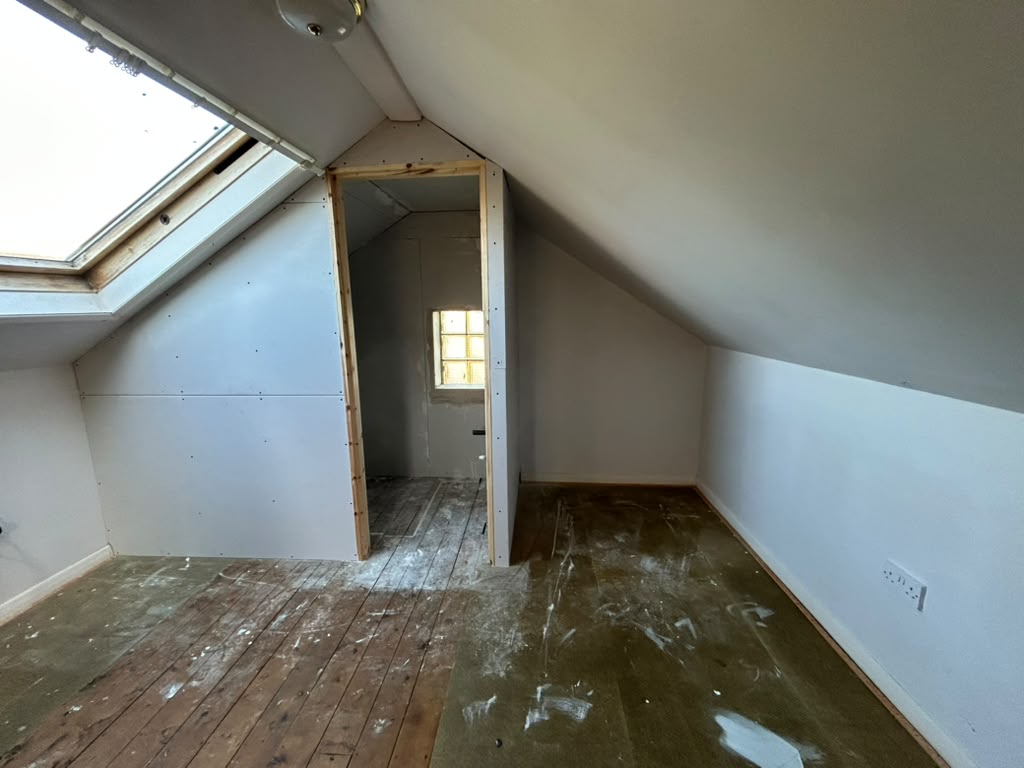
This started as an empty corner of a loft room: a block wall, bare boards and a roof window, with no room there at all.
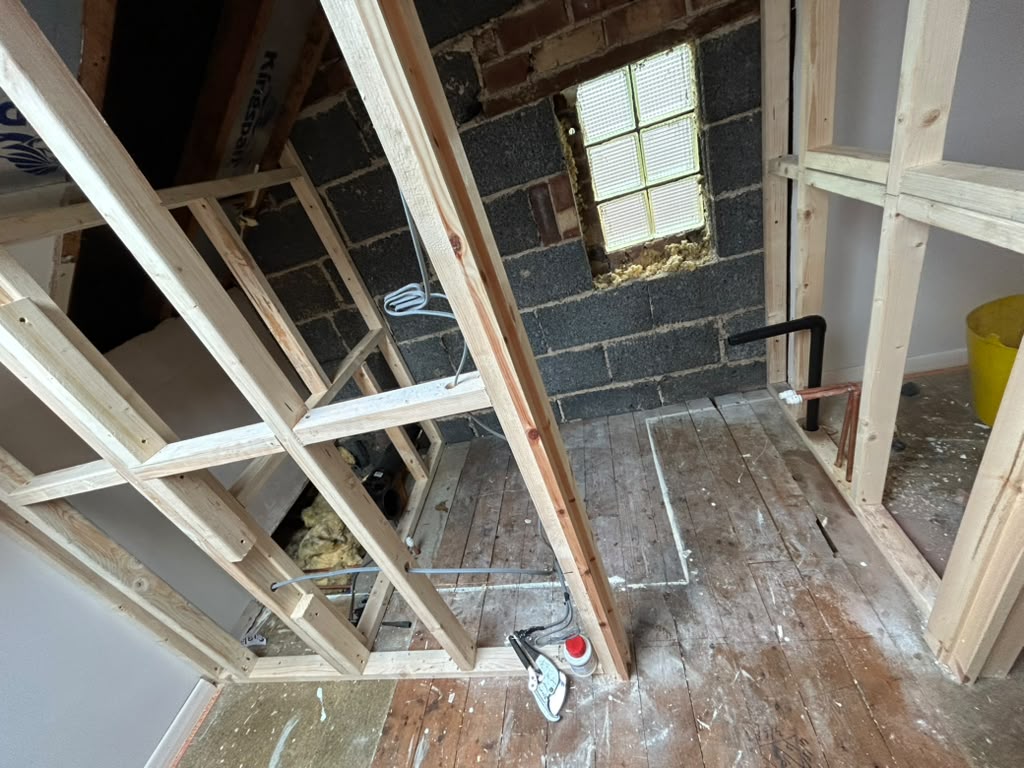
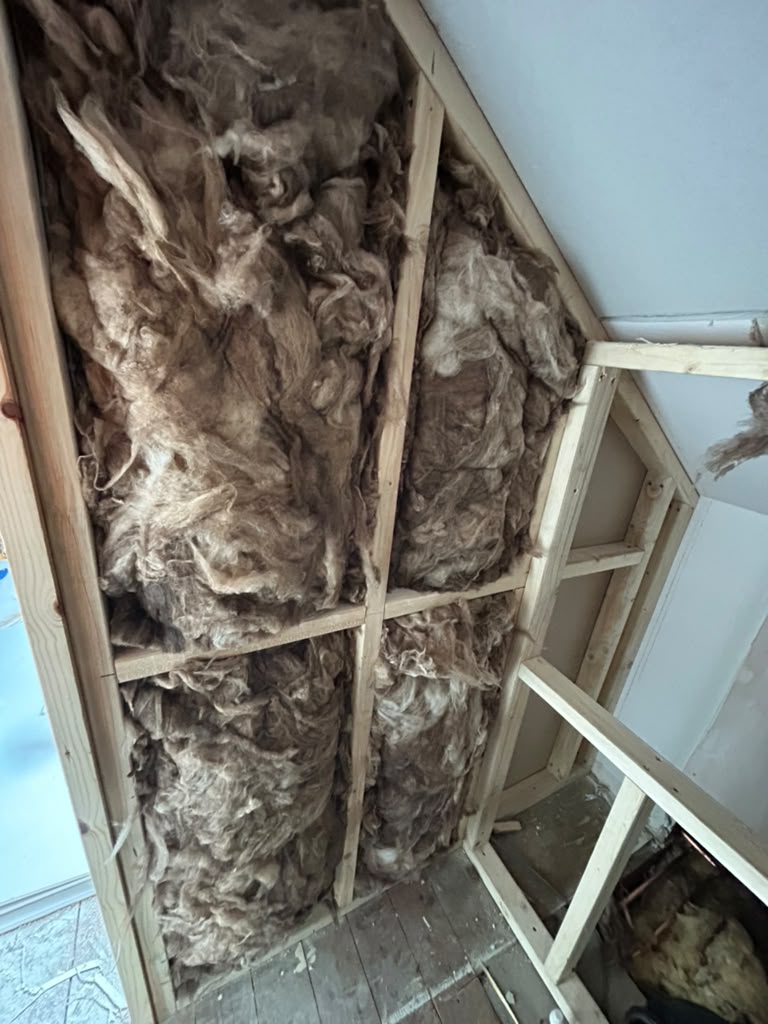
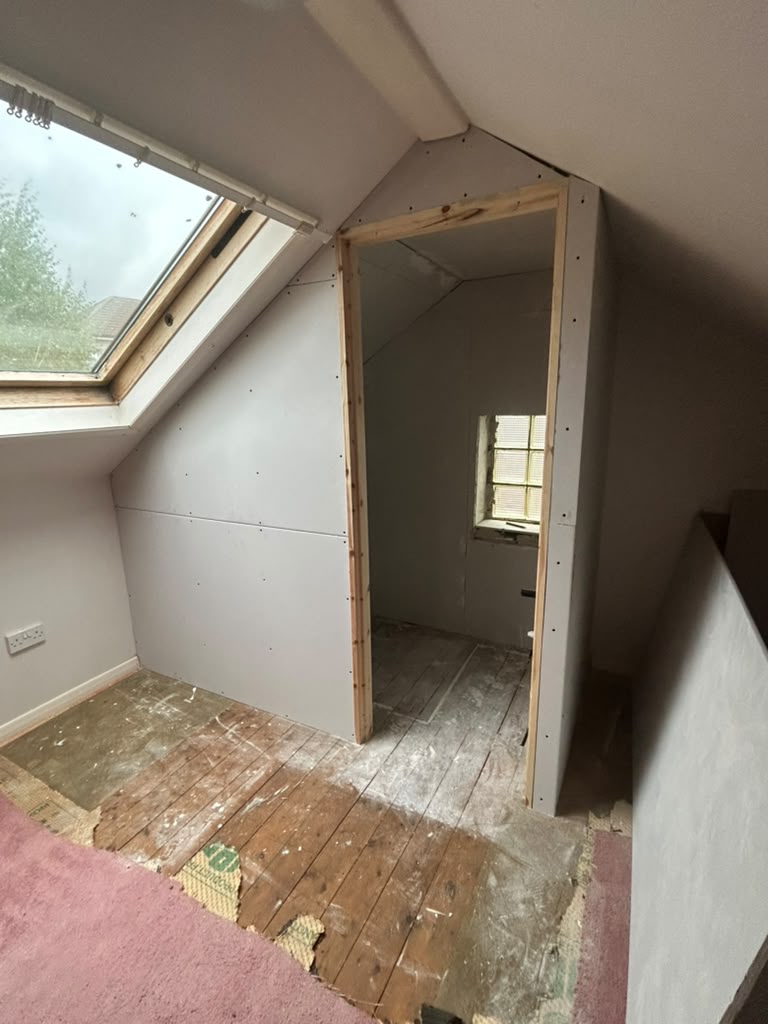
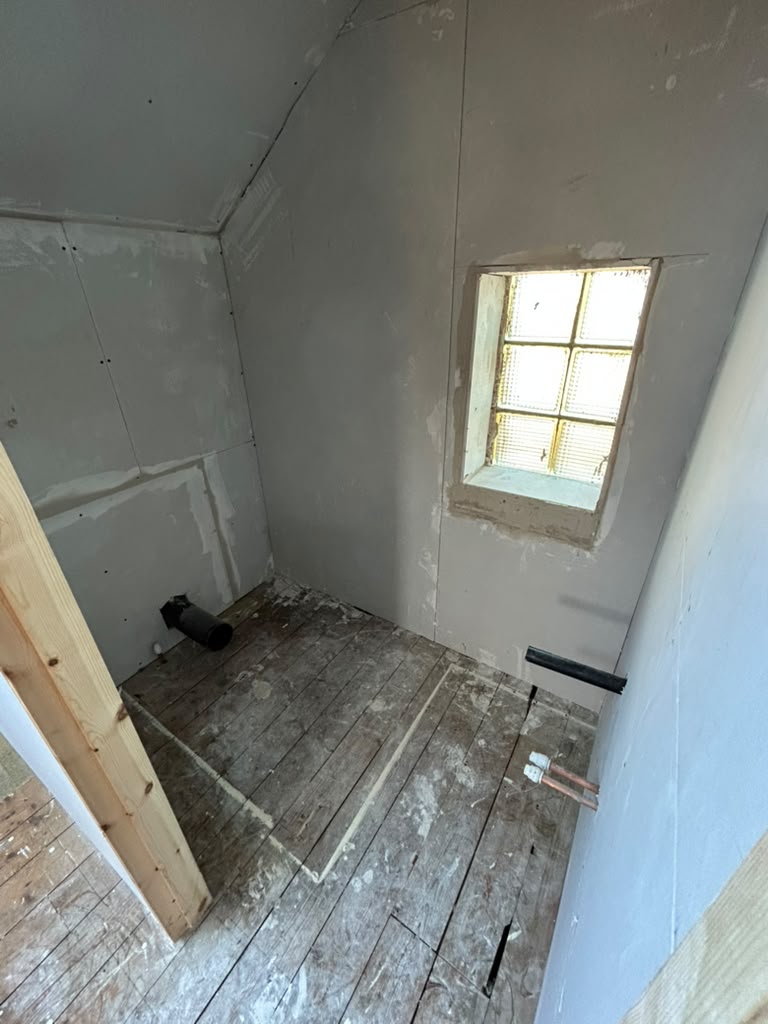
We framed out stud walls to form the en-suite, packed insulation between the studs and boarded the walls ready for plaster. Before the floor went down we ran the waste and water pipework to where the toilet and basin would sit.
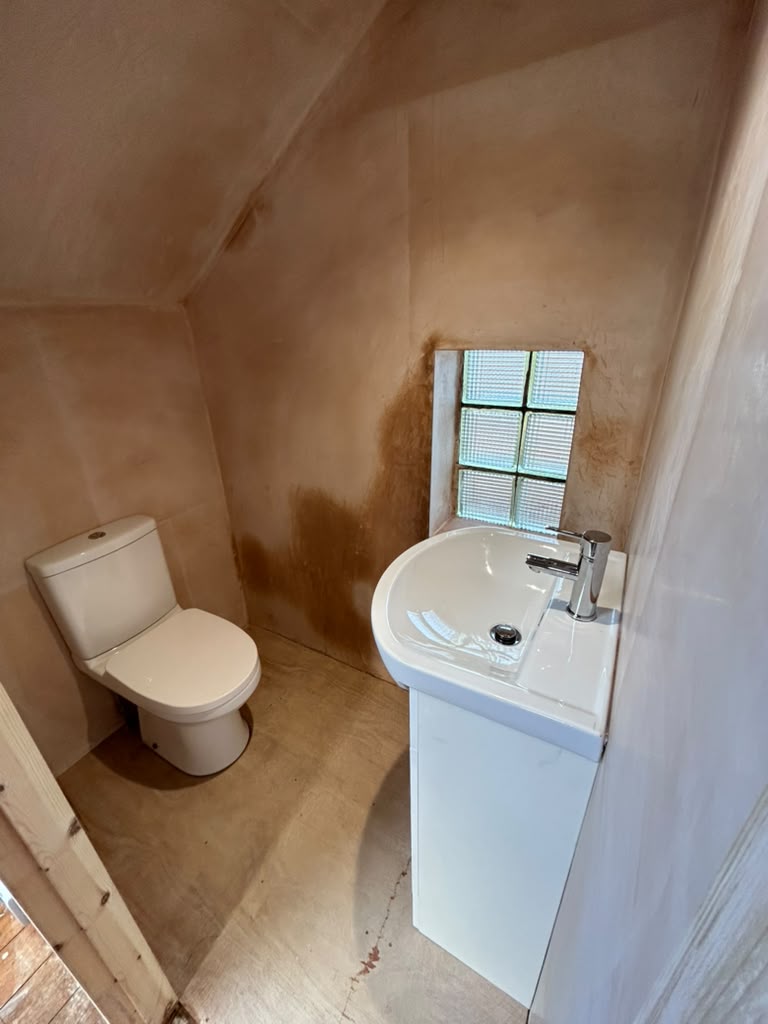
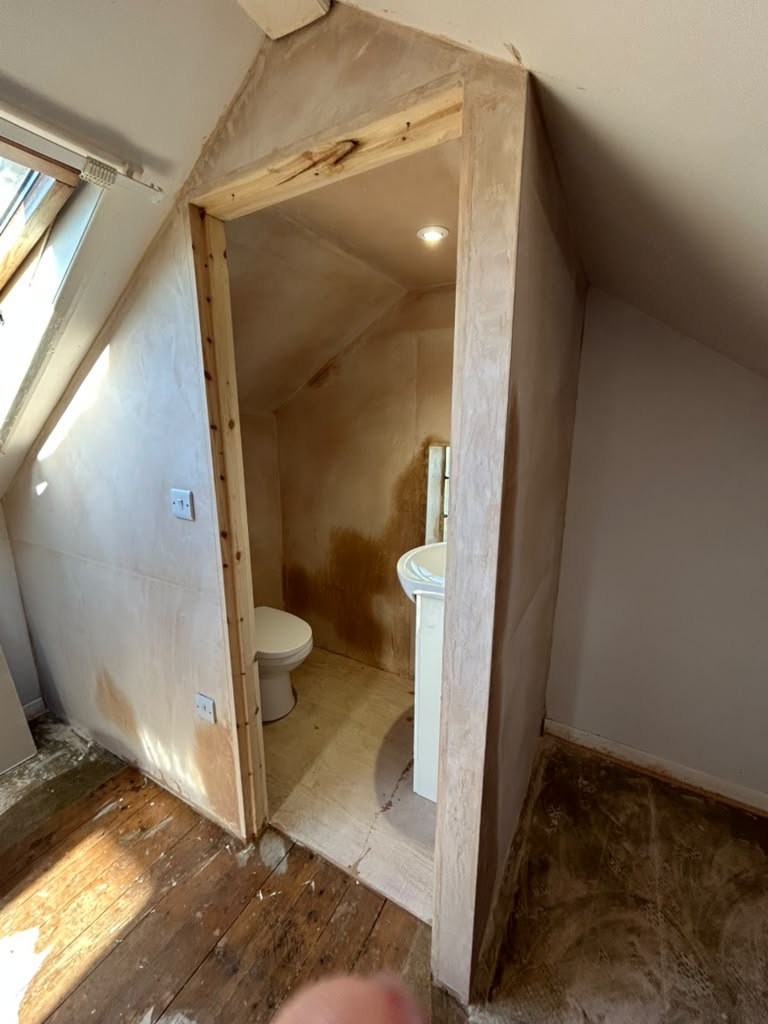
Once the walls were plastered we fitted a close-coupled toilet and a basin on a white vanity unit, giving the room its own en-suite.
What we did
- Framed out stud walls to form the room
- Insulated the walls
- Plasterboarded the walls
- Ran the waste and water pipework
- Fitted a close-coupled toilet and a vanity basin
Before
During the work
Finished
More bathrooms projects
Bathrooms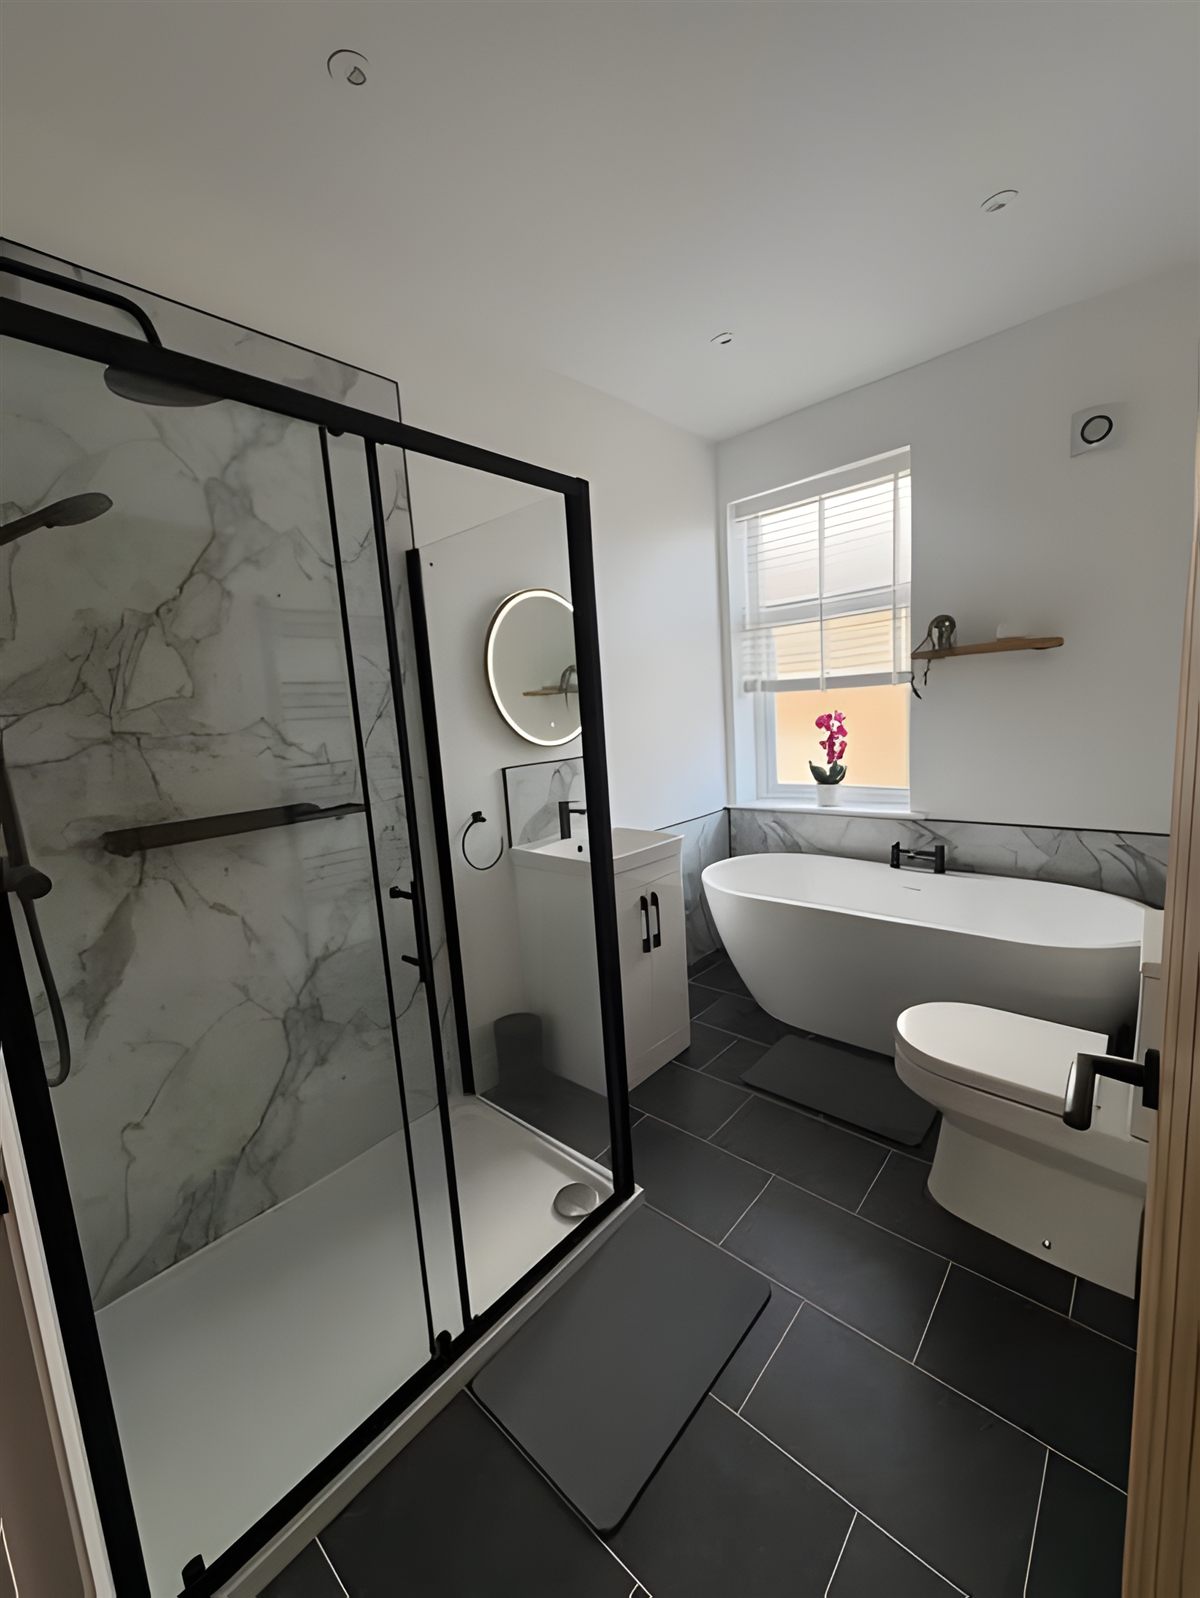
Full design and renovation
The Airbnb glow-up
A tired bathroom redesigned from scratch for a new Airbnb: freestanding bath, black-framed walk-in shower, new vanity and lighting.
See the project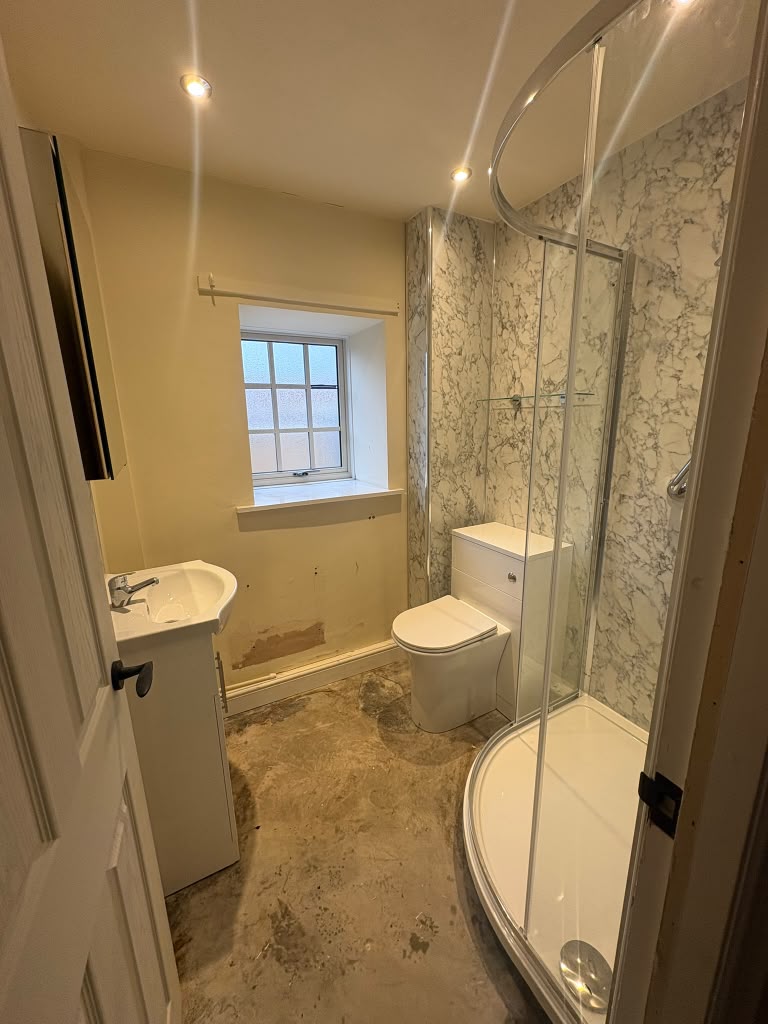
Shower room renovation
An easy-to-use shower room
An old suite and corner shower replaced with a low tray, a walk-in screen, a grab rail and marble-effect wall panels.
See the project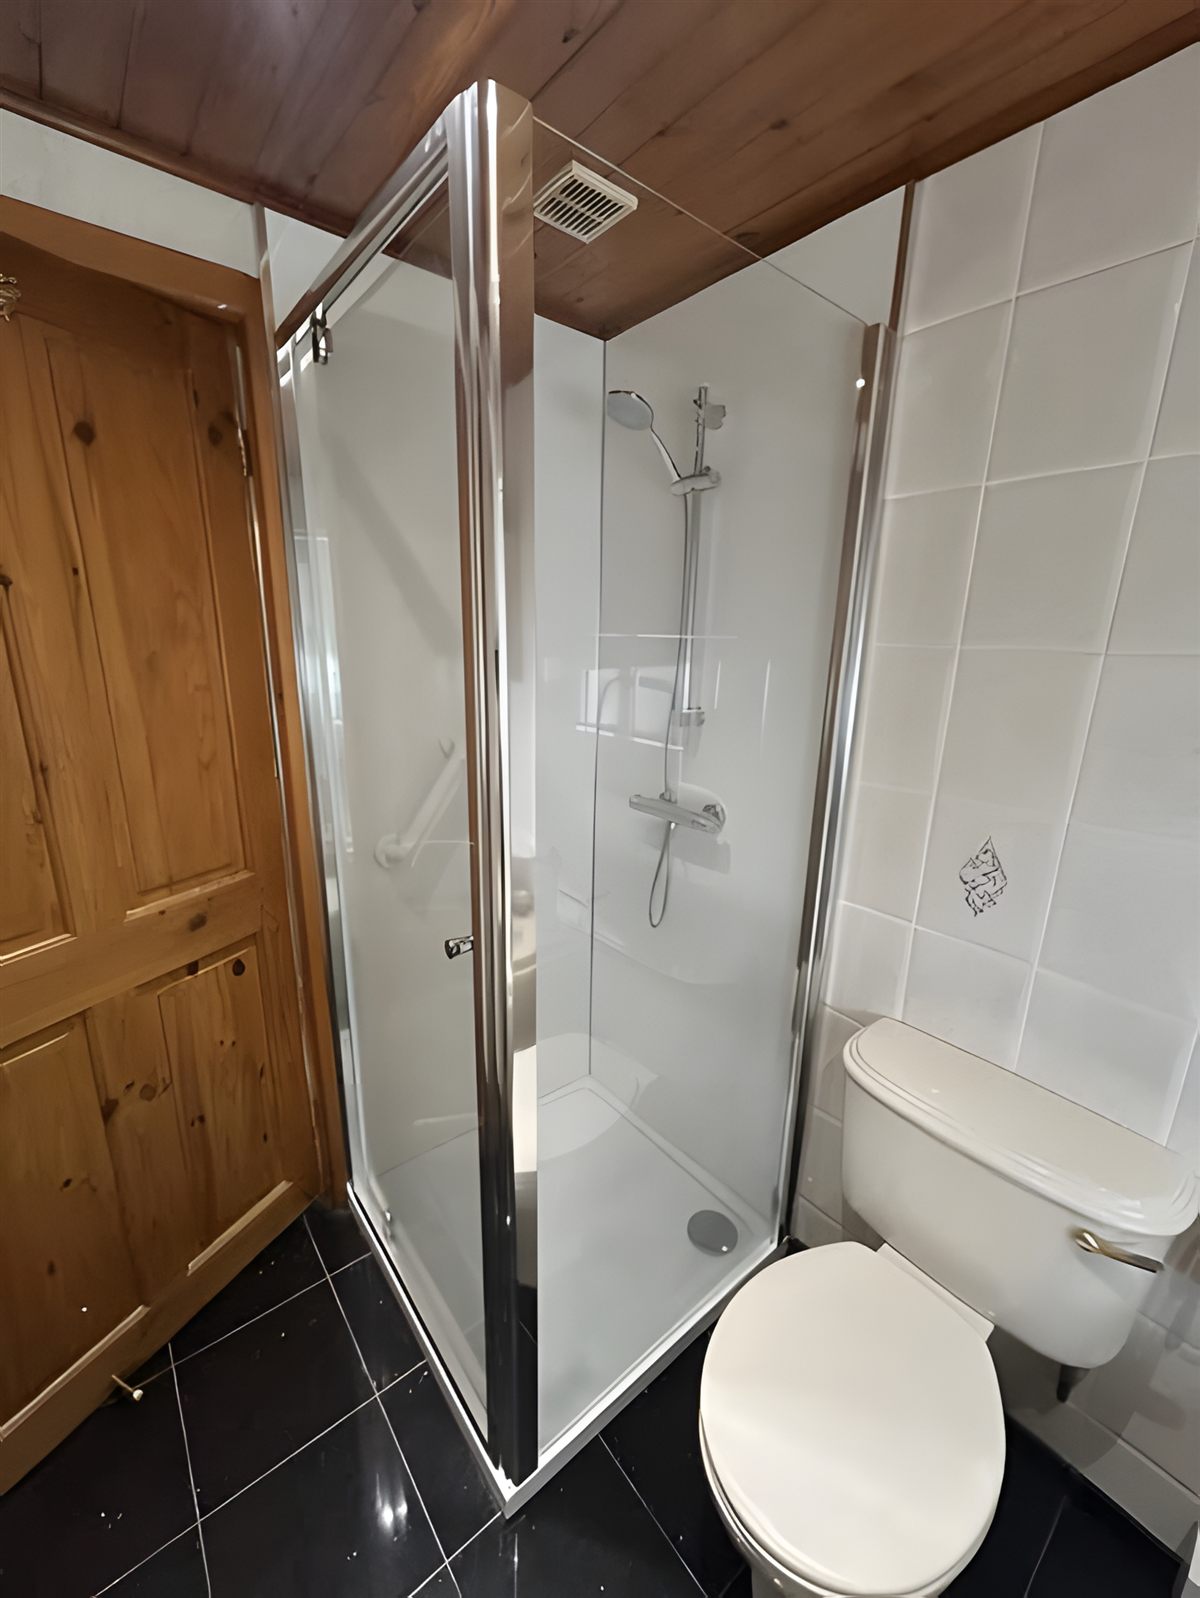
Shower replacement and leak repair
The easy-access shower
A deep tray that was hard to step into, and a leak behind the tiles. Now a low tray, marble-effect panels, a chrome enclosure and a thermostatic shower.
See the projectWe're Gas Safe Registered
Gas Safe No: 676264
Want something similar?
Tell us what you’d like done, and Simone will be in touch to book a time to come and see you at home.
 Call Simone
“Highly recommended - Simone quickly solved the leaks we had and all at a reasonable price. Happy customer will use again!”